

Phase 1 — Vyana · Towers T5, T6 & T7
The Reserve by Kolte Patil Vyana, Sinhgad Road, Pune
Dual-aspect 2, 2.5, 3 & 4.5 BHK residences starting from ₹85 Lakhs*.

Room to breathe,
minutes from everything.
The Reserve sits on Sinhgad Road, Pune, surrounded by greenery and unhurried space — a rare combination this close to Pune's working centres.
Phase 1, Vyana, opens towers T5, T6 and T7 with 2, 2.5, 3 and 4.5 BHK residences drawn for cross-ventilation and long light. Kothrud, Warje and Swargate are a direct run; Hinjawadi and the Mumbai highway are an easy one. Behind it stands three decades of Kolte-Patil.
The Reserve is a new gated community on Sinhgad Road, Pune — one of the few new projects in Sinhgad Road Pune to open with this much green still standing around it. If you have been shortlisting under construction flats in Sinhgad Road Pune, this is Kolte Patil The Reserve: luxury flats on Sinhgad Road, Pune from a developer with three decades behind it. Many buyers write the address as Sinhgad Road — same corridor, same project.
2, 2.5, 3 and 4.5 BHK residences
Four thoughtfully curated configurations — each designed to deliver the finest standard of luxury living on Sinhgad Road.
2 BHK
Ideal for young families and early investors seeking an efficient, light-filled luxury entry into Sinhgad Road corridor.
- 770 / 811–832 / 877 Sq.Ft. (3 plans)
- Full-Width Living Deck
- Dual Aspect Ventilation
- Prime Sinhgad Road Access
2.5 BHK
Perfect choice for professionals and growing families desiring a private enclosed home office or guest space.
- Carpet Area on Request
- Enclosed Private Study Room
- Twin Decks & Dining Nook
- Superior High Floor Views
3 BHK
Spacious three-bedroom residences for larger families who want more room to live, work and host on Sinhgad Road.
- 1,166 / 1,259 / 1,295 Sq.Ft. (3 plans)
- 3 Bedrooms
- Middle, Corner & Refuge-Floor Corner Plans
- Premium Designer Fittings
4.5 BHK
The largest homes at The Reserve, with four bedrooms plus an additional room for a study, guest room or home office.
- 1,637 Sq.Ft. Corner Plan
- 4 Bedrooms + Additional Room
- Servant Room with Attached Toilet
- Premium Designer Fittings
* Prices are indicative starting rates. Areas are as per the plan sheets / channel-partner cost sheet; the final RERA carpet area is the one in your agreement. Government taxes, stamp duty, floor rise, and registration charges extra.
Between them, these plans cover most of what families on this corridor ask for. The 2 BHK opens at ₹85 Lakhs*, below the ₹1 crore mark. The 2.5 BHK adds a genuine enclosed study rather than a widened passage. For more space, the 3 BHK comes in 1,166, 1,259 and 1,295 sq.ft. plans and the 4.5 BHK in a 1,637 sq.ft. corner plan, both priced on the unit-wise cost sheet. Room-by-room sizes are in our 3 BHK floor plans guide and 4.5 BHK floor plan guide.
Floor Plans and Carpet Areas
Click any unit floor plan to request the official unblurred PDF schematic, dimension ledger & cost breakdown.
2 BHK Floor Plan
Dual-aspect layout featuring a full-width living balcony deck and cross-ventilated master suite.
 Sample plan · indicative layout
2.5 BHK Floor Plan
Includes a dedicated enclosed work-from-home study room, twin balconies, and formal dining space.

3 BHK Floor Plan
Spacious three-bedroom residence for larger families.

4.5 BHK Floor Plan
The largest layout — four bedrooms plus an additional room for a study or guest room.
Each of The Reserve floor plans is released as an unblurred PDF with the dimension ledger attached, so you can measure the rooms rather than guess at them. Ask for The Reserve brochure download and The Reserve cost sheet together, and you get the plan, the carpet area, the floor-rise slab and the payment schedule for one specific unit in a single reply.
The Reserve Kolte Patil price list
Starting prices and carpet areas for every configuration at The Reserve, Sinhgad Road, Pune.
| Configuration | Carpet area (plan sheet) | Starting price | Best suited for |
|---|---|---|---|
| 2 BHK | 770 / 811–832 / 877 sq.ft. | ₹85 Lakhs* | Young families and first-time buyers on Sinhgad Road |
| 2.5 BHK | On request | On request | Buyers who need an enclosed study or guest room |
| 3 BHK | 1,166 / 1,259 / 1,295 sq.ft. | On cost sheet | Larger families wanting three spacious bedrooms |
| 4.5 BHK | 1,637 sq.ft. | On cost sheet | Buyers wanting the largest home with an extra room |
Prices at The Reserve by Kolte-Patil start at ₹85 Lakhs* for the 770 sq.ft. 2 BHK. On the October 2026 channel-partner cost sheet, the 811–832 sq.ft. 2 BHK was quoted from ₹89.99 Lakhs* and the 877 sq.ft. corner 2 BHK from ₹97.49 Lakhs* at EOI stage; the 3 BHK and 4.5 BHK are priced unit by unit. These are indicative rates for Phase 1 — Vyana. The figure on your own cost sheet depends on which of the three towers you pick, the floor, and the aspect the flat faces. Government taxes, stamp duty, registration and floor-rise charges are additional.
The Reserve price list is issued unit by unit rather than published in full, because inventory in T5, T6 and T7 moves at different speeds. Ask for the official cost sheet and you get the exact carpet area, the loading, the floor-rise slab and the full payment schedule for the specific flat you are considering. The project is registered under MahaRERA PM1261012600748, so every commercial number can be checked against the registered documents before you pay anything.
For a fuller breakdown of what each configuration costs and what it gives you, read the 2, 2.5, 3 and 4.5 BHK comparison for The Reserve, the EOI and booking guide, or the complete buyer’s guide to The Reserve Kolte Patil.
Buyers searching The Reserve Pune price, or The Reserve price list 2026, are usually after two numbers: what a unit opens at, and when it hands over. The first is in the table above. For the second, The Reserve possession date for Phase 1 is the completion date declared in the MahaRERA registration, and it is shared in writing alongside the cost sheet.
Everyday Amenities, Thoughtfully Crafted
A riverside setting with river-edge greens, a central landscaped boulevard and views towards the NDA hills, as described by the developer. More on the riverside setting.
Swimming Pool & Deck
Adult pool (approx. 84 × 27 ft) and a separate kids' pool, as per the developer
State-of-Art Gym
Fully equipped fitness hub with natural light on two sides
Landscape Gardens
Tree-lined walkways and serene botanical seating zones
Grand Clubhouse
Clubhouse of approx. 19,750 sq.ft., as per the developer
Covered Car Parking
Multi-level covered parking bays with EV charging provisions
24/7 Multi-Tier Security
Manned security gate, smart access control & CCTV network

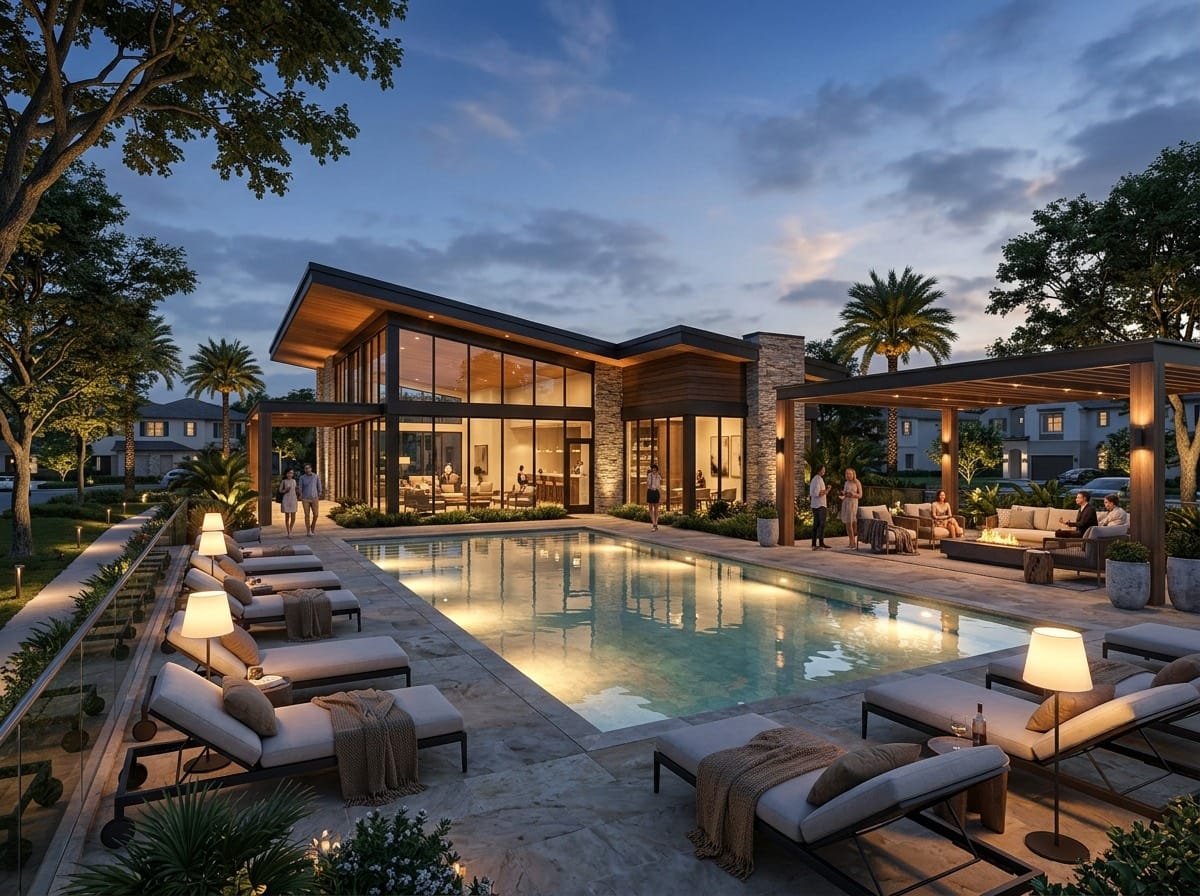
Grand Clubhouse & Open Swimming Pool Deck
The Reserve by Kolte Patil Photos
Artist's impressions of the homes, clubhouse and towers of Phase 1 — Vyana. Our guide to The Reserve photos explains renders vs site photos.

Grand Living Room

Modern Kitchen

Architectural Exterior

Private Dining Sanctuary

Panoramic Sky Terrace
Vyana at The Reserve: Kolte Patil Vyana Phase 1
Towers T5, T6 and T7 — the first residences released at The Reserve, Sinhgad Road.
Vyana is the name Kolte-Patil has given to Phase 1 of The Reserve on Sinhgad Road. It opens three towers — T5, T6 and T7 — and it holds the only inventory released at the project so far, which is why almost every search for The Reserve, Sinhgad Road eventually arrives at the word Vyana.
Every residence in Vyana is planned dual-aspect: windows on two sides of the home rather than one, so air crosses the plan instead of stalling in it, and daylight reaches the middle of the flat for most of the day. In Pune’s climate that is the difference between a home you air out and a home you air-condition. Four configurations are offered — the 2 BHK in 770, 811–832 and 877 sq.ft. plans, a 2.5 BHK with an enclosed study (area on request), the 3 BHK in 1,166, 1,259 and 1,295 sq.ft. plans and a 1,637 sq.ft. corner 4.5 BHK (areas as per plan sheets).
Buying in Vyana Phase 1 means first pick of floor and aspect across T5, T6 and T7. Corner flats, the higher floors and the units facing the green edge tend to be committed early and rarely come back at the launch price. Phase 1 is registered with MahaRERA under PM1261012600748, and that registration carries the sanctioned plans, the committed amenities and the declared completion timeline for these three towers specifically — worth reading before you shortlist a unit rather than after.
How Vyana sits inside the wider masterplan is set out in the complete buyer’s guide to The Reserve Kolte Patil, Sinhgad Road and in our Vyana Phase 1 explainer.
On the MahaRERA portal this phase is registered as “Vyana Phase-I-T5, T6, T7” under PM1261012600748. Search by that number rather than by the name “The Reserve”, and you reach the official project record rather than the listings that copy it.
The Reserve, Sinhagad Road: Location & Connectivity
The Reserve sits on Sinhgad Road at Vadgaon Khurd, Pune, beside Nanded City, with access to Kothrud, Warje, Swargate & Hinjawadi IT Hub.
Key Travel Distances
Kolte Patil The Reserve location: Sinhgad Road, Vadgaon Khurd
The Reserve, Vadgaon Khurd — and what is actually within reach of it.
The Reserve by Kolte-Patil stands on Sinhgad Road, in the Vadgaon Khurd stretch of south-west Pune, with Nanded City and Dhayari as its near neighbours. It is a part of the city that still has tree cover and open ground, which is unusual this close to Pune’s working centres.
From the gate, Kothrud, Warje and Swargate are a direct run down Sinhgad Road rather than a trip across the city. Hinjawadi IT Hub and the Mumbai Expressway are an easy onward connection. Multi-speciality hospitals sit roughly five minutes away and several established schools fall inside the same radius, which is what makes the address workable for a family and not only for a commuter.
That combination is why the Sinhgad Road corridor keeps absorbing buyers priced out of Kothrud and Warje — comparable access, more space for the money, and a pipeline that is still adding gated projects rather than winding down. The Reserve sits inside that shift rather than at the edge of it.
A closer look at travel times and the day-to-day radius is in The Reserve on Sinhgad Road: what the location actually gives you, and the builder’s record across Pune, Mumbai and Bengaluru is set out in Kolte Patil and The Reserve: the developer behind the address.
The Reserve is in Vadgaon Khurd, on the same stretch of Sinhgad Road (also written Sinhagad Road) as Nanded City and Dhayari, with Kothrud, Warje and Swargate a direct drive away. It is one of the larger gated projects currently open on the road.
Kolte Patil Reserve: crafted by Kolte-Patil Developers
Kolte-Patil Developers Ltd. was incorporated in Pune in 1991 and is listed on the NSE and BSE. Its Q1 FY27 investor presentation reports more than 33 million sq.ft. delivered across Pune, Mumbai and Bengaluru.
About the Developer
Kolte-Patil Developers — three decades of Indian real estate
Kolte-Patil has spent over 30 years building residential and commercial landmarks across Pune, Mumbai and Bengaluru, with more than 33 million sq.ft. delivered as per its Q1 FY27 investor presentation. The Reserve continues that record on Sinhgad Road with Phase 1 — Vyana, comprising towers T5, T6 & T7.
- Listed on the NSE and BSE (KOLTEPATIL)
- Design-led planning with dual-aspect, naturally ventilated homes
- Registered under Project MahaRERA PM1261012600748
Kolte Patil on Sinhgad Road, Pune is not a first outing. The developer has been building on this side of the city for years, and The Reserve is the current project standing on that record rather than a debut on unfamiliar ground.
The Reserve Kolte Patil Pune: project details at a glance
Sizes, towers, MahaRERA and setting for The Reserve Vyana Phase 1 — in one place.
The Reserve — often searched as The Reserve Pune, Reserve Kolte Patil or Kolte Patil Reserve — is a gated residential development by Kolte-Patil Developers on Sinhgad Road at Vadgaon Khurd, Pune, next to Nanded City. The developer describes a 21.03-acre riverside master layout with views towards the NDA hills. Phase 1, Vyana, covers about 6.95 acres and three 21-storey towers — T5, T6 and T7 — with 487 homes. The 2 BHK starts at ₹85 Lakhs* for the 770 sq.ft. plan; larger homes are priced on the unit-wise cost sheet.
The Reserve project details
| Project | The Reserve by Kolte-Patil — Vyana (Phase 1) |
|---|---|
| MahaRERA registered name | Vyana Phase-I-T5, T6, T7 |
| MahaRERA number | PM1261012600748 |
| Location | Sinhgad Road, Vadgaon Khurd, Pune 411041 (beside Nanded City) |
| Master layout | 21.03 acres (as per developer) |
| Phase 1 | About 6.95 acres; towers T5, T6 and T7; 21 floors; 487 homes (as per developer) |
| 2 BHK | 770 / 811–832 / 877 sq.ft. — from ₹85 Lakhs* |
| 2.5 BHK | Area and price on request |
| 3 BHK | 1,166 / 1,259 / 1,295 sq.ft. — on cost sheet |
| 4.5 BHK | 1,637 sq.ft. corner plan — on cost sheet |
| Developer FAQ carpet area | 2 BHK 791 sq.ft. / 3 BHK 1,016 sq.ft. (as per developer) |
| Towers | T5, T6, T7 — 21 floors, 8 homes per floor (as per developer) |
| Parking | B1 + B2 + stilt; 2 BHK 1 space, 3 BHK 1–2; EV provision at 30% of spaces (as per developer) |
| Clubhouse | Approx. 19,750 sq.ft. (as per developer) |
| Contact | +91 80076 10610 (channel partner) · Kolte-Patil toll-free 1800-266-2233 / 1800-266-6654 |
| Address | Survey Nos. 39/41/42/43/44/45/46/59 (parts), Vadgaon Khurd, Pune 411041 (as per developer) |
* Indicative. Areas as per plan sheets / channel-partner cost sheet; the final RERA carpet area is the one in your agreement. Government taxes, stamp duty, floor rise and registration charges extra.
Riverside setting and NDA hill views
The developer’s own description leads with the setting: river-edge greens along one side of the layout, a central landscaped boulevard and well-spaced towers that look out towards the NDA hills. Few projects on this corridor can claim a river edge, and it is the main reason to look at The Reserve over a standard tower plot. Read riverside homes on Sinhgad Road for what the setting means day to day and what to check on a site visit.
Construction and specifications
- Aluminium-formwork (aluform) construction, as per the developer.
- 3.05 m slab-to-slab height, as per the developer.
- Sanitaryware and tiles from Jaquar / Kajaria or equivalent brands, as per the developer’s specification.
- Adult swimming pool (approx. 84 × 27 ft) and kids’ pool (approx. 14 × 18 ft).
More detail: The Reserve amenities, specifications and parking, site-visit checklist, contact and site visit and the Sinhagad Road flyover and metro update.
Floor plans, booking and possession
Room-by-room sizes for each plan are in the 3 BHK floor plans and 4.5 BHK floor plan guides, and our carpet area explainer shows how to compare them with other projects. The possession date is the completion date declared in the MahaRERA registration — see the MahaRERA and possession guide. To reserve a unit, the EOI and booking guide walks through each step, and the EMI guide covers the monthly cost.
Comparing flats on Sinhgad Road
- 2 BHK flats on Sinhgad Road — sizes to expect and what to check.
- 3 BHK flats on Sinhgad Road — a buyer’s guide for larger homes.
- New projects on Sinhgad Road — how to shortlist.
- Flats near Nanded City — new launches beside the township.
- Sinhgad Road vs Kothrud — where your budget goes further.
- Vadgaon Khurd area guide — schools, shopping and commute.
The full location breakdown, with Kothrud, Warje, Swargate, Dhayari and Nanded City, is in the location guide.
Guides for buyers researching The Reserve
Longer reading on the developer's record, the location on Sinhgad Road, and how the configurations differ in practice.

The Reserve Kolte Patil, Sinhgad Road: a complete buyer's guide
What The Reserve by Kolte Patil on Sinhgad Road actually offers — Phase 1 Vyana, the 2, 2.5, 3 and 4.5 BHK configurations, pricing from ₹85 Lakhs, the location on Sinhgad Road, and the MahaRERA record to check before you commit.
17 July 2026
The Reserve on Sinhgad Road: what the location actually gives you
Schools, hospitals, retail and a direct run to Kothrud, Warje and Swargate — an honest look at why buyers are shortlisting The Reserve on the Sinhgad Road corridor.
17 July 2026
Kolte Patil and The Reserve: the developer behind the address
Who Kolte-Patil Developers are, what their delivered projects tell you, and how to verify the developer's record and The Reserve's MahaRERA details yourself.
17 July 2026
2, 2.5, 3 and 4.5 BHK at The Reserve: how to choose between them
Carpet areas and layouts compared across the 2, 2.5, 3 and 4.5 BHK plans, so you can shortlist the one that actually fits how you live.
17 July 2026
The Reserve Kolte Patil EMI and home loan guide: what each flat costs per month
Monthly EMI, down payment and all-in cost for the 2, 2.5, 3 and 4.5 BHK, worked out with the assumptions shown.
30 September 2026
The Reserve Kolte Patil MahaRERA and possession: how to verify before you book
Where to find the possession date, approvals and construction progress for PM1261012600748.
30 September 2026
Kolte Patil The Reserve vs other Sinhgad Road projects: a buyer’s checklist
The questions to ask every Sinhgad Road project, with The Reserve’s answers filled in.
30 September 2026
Frequently Asked Questions
Everything you need to know about pricing, MahaRERA, and Phase 1 Vyana.
Talk to the sales team.
Share your details and we will send across the brochure, floor plans and a unit-wise cost sheet — or arrange a site visit at a time that suits you.
-
Sales Line
+91 80076 10610 -
WhatsApp
Message us instantly -
Site Address
Sinhgad Road, Vadgaon Khurd, Pune, Maharashtra
-
MahaRERA
PM1261012600748
Send an enquiry
We typically respond the same working day.
Book a site visit to The Reserve, Pune and the team will walk you through the sample flat, the tower positions across Vyana Phase 1, and the cost sheet for the configuration you are actually considering.